
2026 Title Sponsor: KLH Engineers
One Building, Many Demands: KLH Engineers on the Mixed-Use Opportunity
Mixed-use developments are among the most technically demanding building projects in the industry. Stack luxury residential above active retail, add structured parking and amenity programming across multiple floors, and engineering coordination requirements multiply fast. For mechanical, electrical, and plumbing engineers, success demands both technical depth and a collaborative instinct. There is a required ability to work fluidly with architects from concept to construction documents without losing sight of the end user’s functional comfort.
KLH Engineers has spent years building expertise across multifamily and mixed-use projects, and it shows in how the firm approaches work with its architect partners.
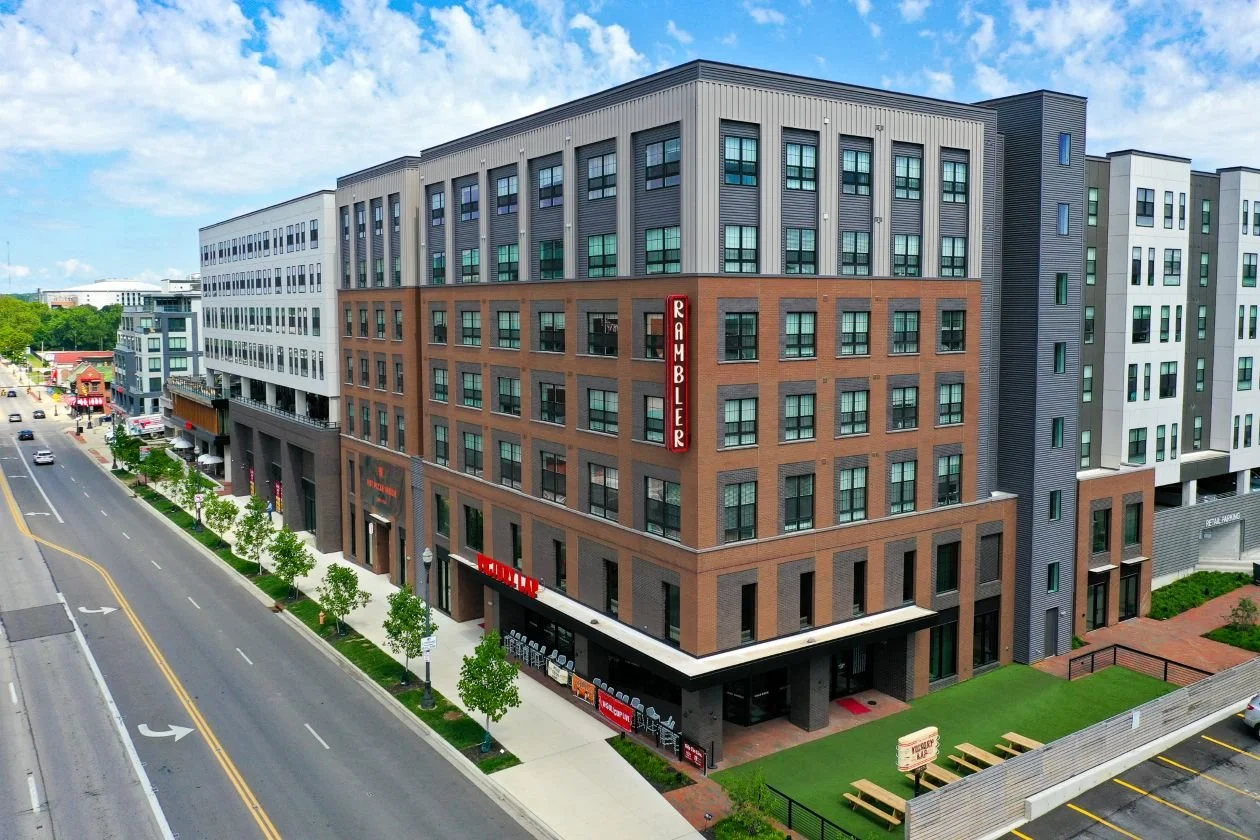
Image provided by: KLH Engineers
Engineered for Experience
The Rambler Columbus illustrates what thoughtful engineering looks like across a complex program. The $138 million, seven-story development at 222 W. Lane Ave. delivers 889 beds across 379 luxury student apartments directly across from The Ohio State University — a market where off-campus housing demand has long outpaced supply. At 407,465 square feet, the building weaves together a ground-floor café and leasing office, second-floor study and conference spaces, a third-floor amenity deck with pool, spa, fitness center, pet spa, fire pits, Jumbotron and courtyard gathering areas, and a rooftop level featuring a sauna, yoga studio, and sweeping views of the OSU campus. A 426-car garage completes the program.
For KLH, the challenge wasn't just scale — it was diversity. Each floor presented a distinct set of electrical demands, from the hospitality-style requirements of the Daydreamer Cafe at grade to the power and lighting needs of a rooftop wellness floor seven stories up.
Serving as Engineer of Record for electrical, KLH delivered lighting control design, base and common-area lighting, power distribution and branch circuiting, emergency and standby power systems, and an electrical fire pump — an infrastructure layer that supports the building's ambitious program without becoming visible to the residents it serves.
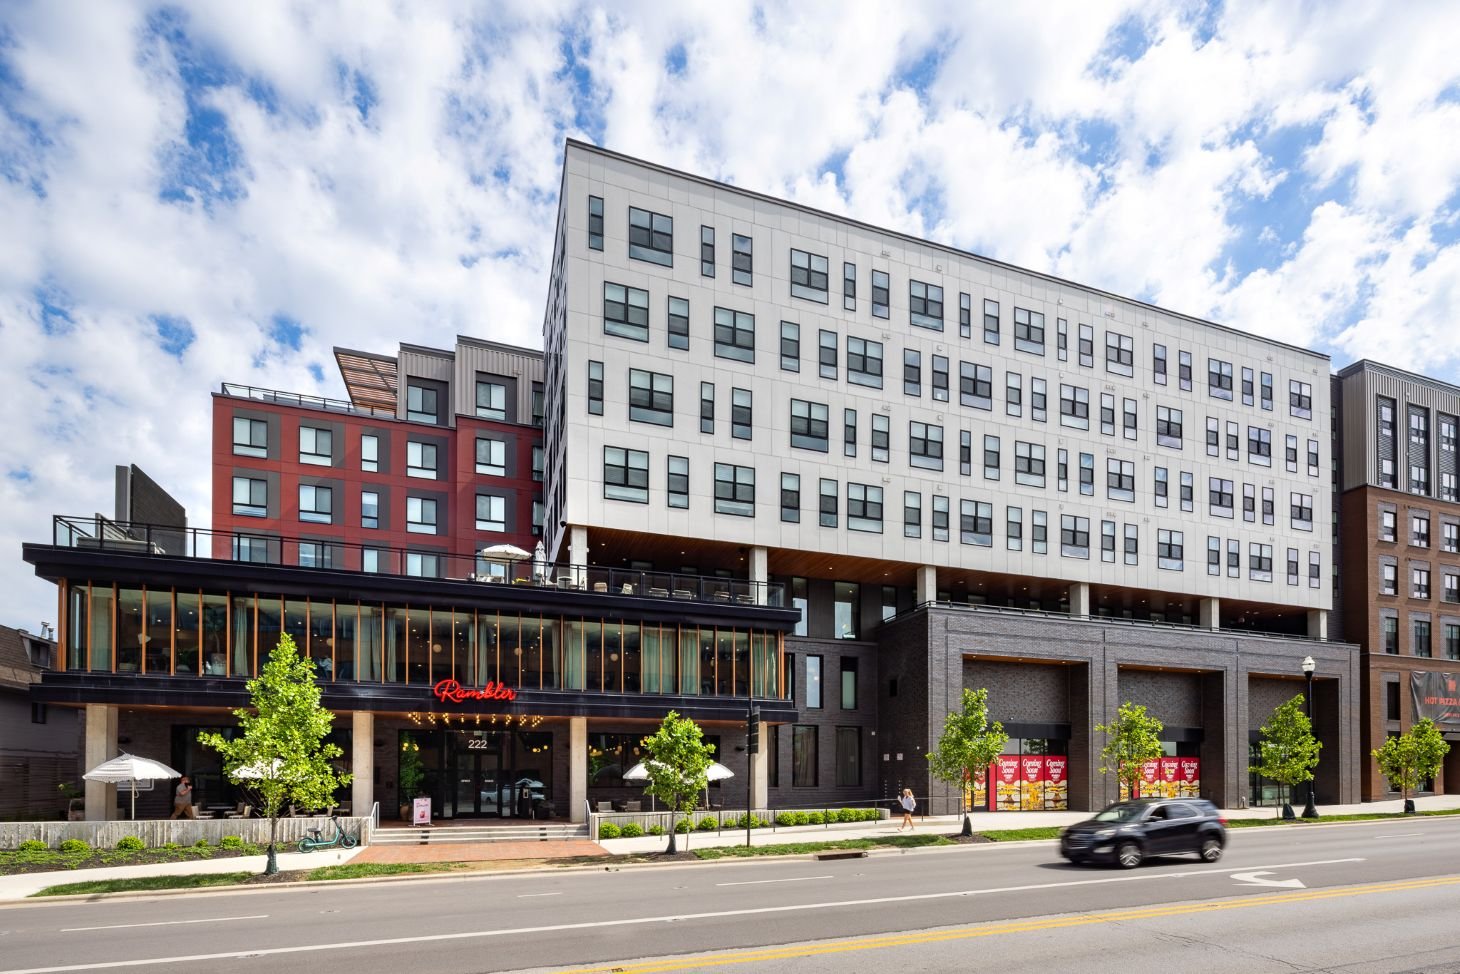
Image provided by: KLH Engineers
Working Alongside Architects & Trade Partners
For architects designing mixed-use projects, the engineering relationship matters as much as the engineering itself. These buildings demand early coordination — decisions made during schematic design about ceiling heights, core layouts, and mechanical equipment locations have downstream consequences in construction costs, schedule, and the quality of the finished space. In a design-build delivery, KLH works alongside engineering trade partners for mechanical, plumbing, and fire protection, providing detailed coordination aiding in the vision set forth by the architectural team.
Steve Reece, PE, commercial market practice leader and principal at KLH, puts it plainly: "Architects working on mixed-use projects are essentially designing several buildings at once. Our job is to make the engineering feel seamless across all of those occupancies so the systems serving the amenity spaces don't compromise what's happening in the residential floors above it."
KLH's approach is to integrate early. When architects bring KLH in at the front end of a project, the firm can help evaluate options before they calcify into commitments — modeling how power distribution affects floor plate efficiency or how lighting strategies interact with the architectural intent for a lobby or amenity space. The goal is to be a technical resource, not just a drawing deliverable.
That collaborative posture is particularly valuable in mixed-use work, where the building's mechanical, electrical, and plumbing systems must serve radically different occupancies within a single structure. The coordination demands are high, and the tolerance for surprises in the field is low.
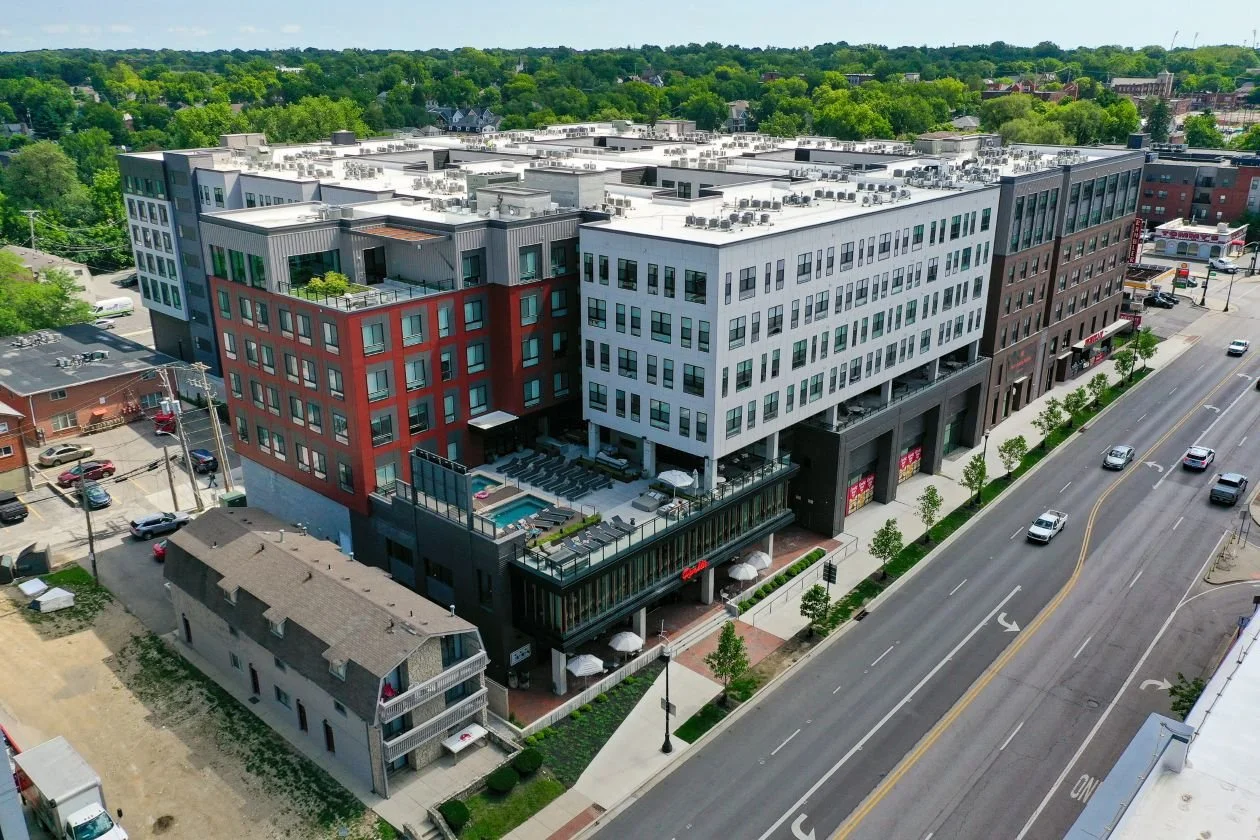
Image provided by: KLH Engineers
The Right Partner for Complex Programs
Across KLH's nine market sectors — aviation, civic, education, healthcare, hospitality, industrial, lifestyle, retail, and workplace — the firm has built a broad technical foundation across diverse building types. Mixed-use and multifamily work draws on most of it. The Rambler Columbus reflects that range: a building that had to function simultaneously as a residence, workplace, fitness facility, hospitality destination, and parking structure.
For architects building in that space, KLH brings the technical fluency and collaborative discipline to see it through and develop positive user experience and maintenance ease.
KLH Engineers is a long-time supporter of AIA Cincinnati and a 2026 Title Sponsor. Learn more at https://www.klhengrs.com/.