
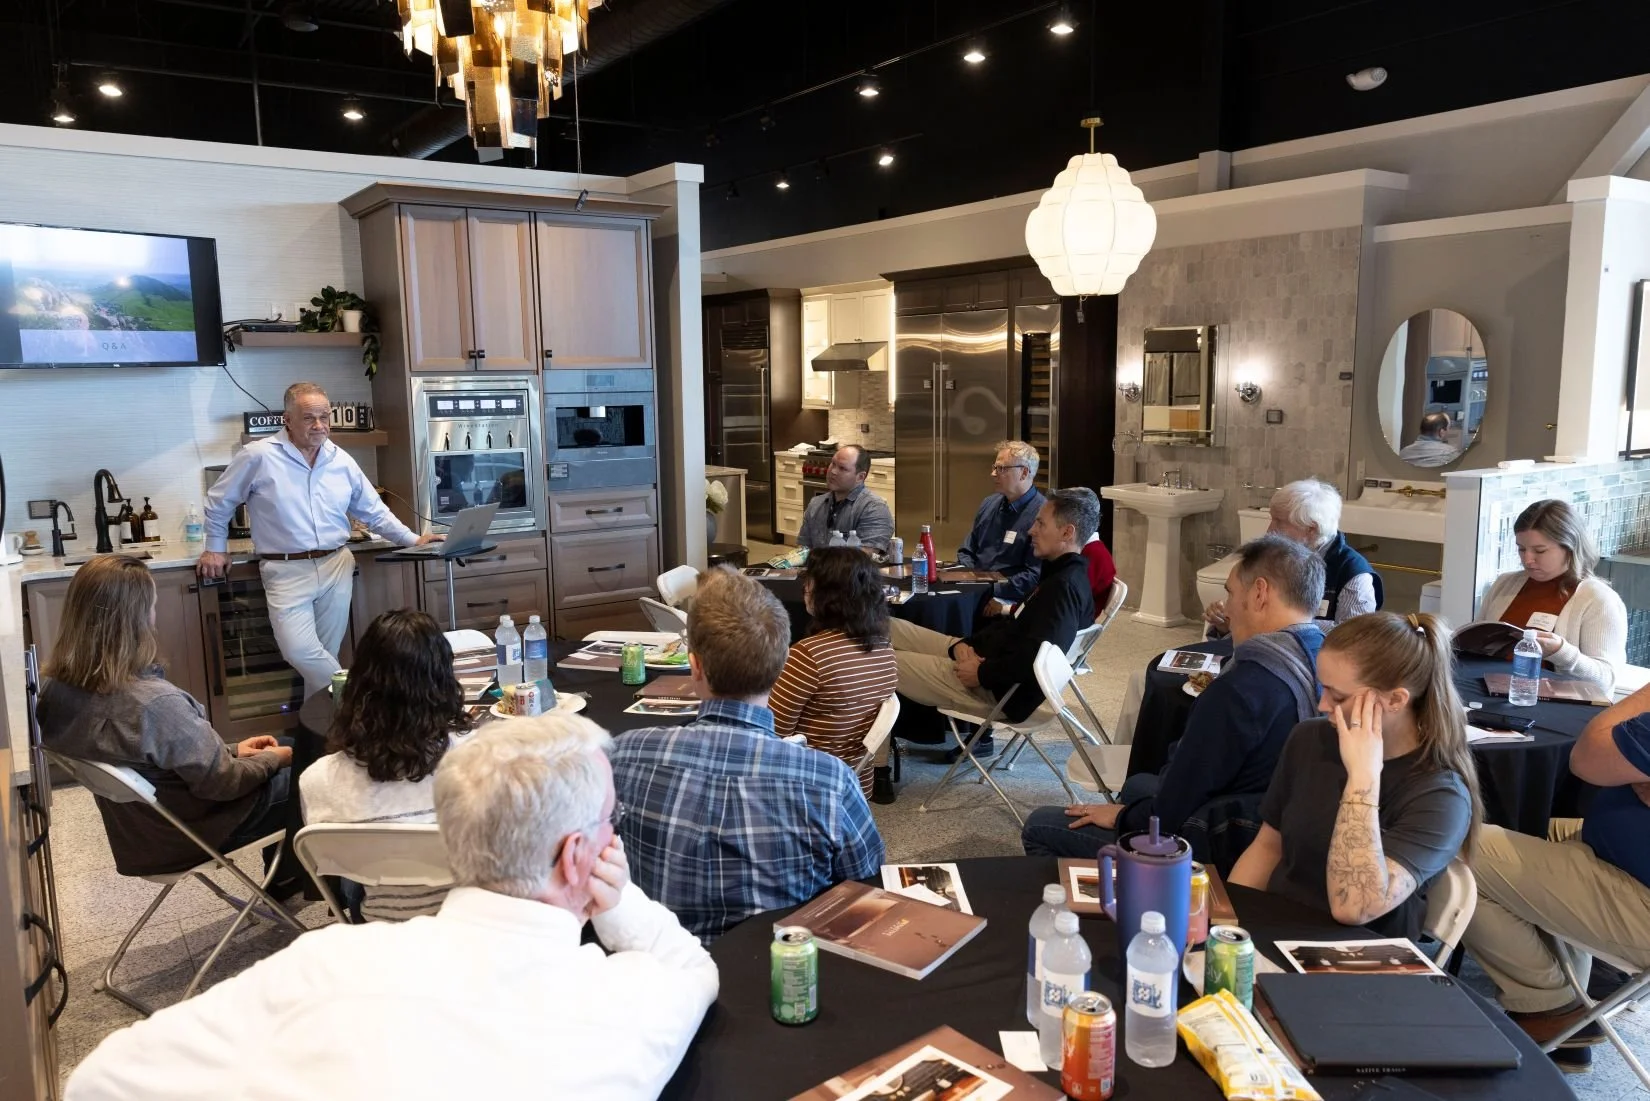
Photo credit: RVP Photography
CEUs
CE Pending
Cost
$15 Members of AIA, 2030 District, ACI, APA, ASCE, ASHRE, ASID, ASLA, ASPE, Boyer Guild, CNU, CSI, DesignLAB, Green Umbrella, IIDA, NAIOP, NAWIC, NOMA, SAME, SEGD, SMPS, ULI, or USGBC
$25 non members
Location
Pella Windows and Doors
Program Overview
Architectural design decisions directly influence how a residential building resists lateral loads. Understanding International Residential Code (IRC) prescriptive wall bracing helps architects recognize structural considerations before they become costly design conflicts. The presentation will explore key IRC bracing concepts, including braced wall lines, braced wall panels, bracing methods, and the factors that determine required bracing amounts and locations. By connecting code requirements to real-world design decisions, this session will help identify potential bracing challenges early and help attendees make informed design choices.
This presentation provides an overview of the International Residential Code (IRC) prescriptive wall bracing provisions and their impact on residential building design. Attendees will learn how wall bracing requirements address lateral loads from wind and how building layout, openings, wall configurations, and architectural features influence a home's ability to resist these forces.
This presentation will provide practical knowledge that attendees can apply to everyday residential projects, helping them anticipate bracing requirements, coordinate window and door openings with structural needs, and make informed decisions about wall layouts and building configurations.
Attendees will gain a better understanding of when a design can follow the IRC's prescriptive provisions and when structural engineering expertise is needed. This knowledge can reduce late-stage design revisions, support smoother permitting and construction, and create opportunities for more efficient collaboration without compromising architectural intent or structural performance.
Presented by AIA Cincinnati’s Custom Residential Architects Network (CRAN).
Speaker
Abby Lehmenkuler, PE, Structural Engineer, Pinnacle Engineering
Abby enjoys working on various types of structures, with a special passion for high-end residential projects. She frequently works with wood, steel, and structural insulated panels (SIPs), which are also her preferred materials. Abby has been actively involved with the Structural Engineers Association of Ohio (SEAoO) for over a decade. She currently serves on the continuing education, annual conference, and young members committees. She has also served on the board of directors since 2023 and is the current President. When she’s not working, She enjoys spending quality time with her husband and their two children, traveling (especially to National Parks), and cheering on FC Cincinnati.
Learning Objectives
Explain the purpose of braced wall lines, braced wall panels, and the relationship between a building's layout and its lateral load-resisting system.
Evaluate how building geometry, wall lengths, window and door openings, wall height, and other design features affect the ability to meet prescriptive bracing provisions.
Identify potential conflicts between bracing requirements, residential floor plans, and exterior openings that could affect structural stability or code compliance.
Recognize building conditions that exceed IRC prescriptive wall-bracing limitations and require additional structural engineering evaluation.
Continuing Education Details
Course Number: 2026G.g
Instructional Delivery Method: live
AIA CES Program Approval Expiration Date: TBD
Prerequisites: none
Program Level: beginner
Advance Learner Preparation: none

AIA CES Provider Statement
AIA Cincinnati is a registered provider of AIA-approved continuing education under Provider Number 088. All registered AIA CES Providers must comply with the AIA Standards for Continuing Education Programs. Any questions or concerns about this provider or this learning program may be sent to AIA CES (cessupport@aia.org or (800) AIA 3837, Option 3).
This learning program is registered with AIA CES for continuing professional education. As such, it does not include content that may be deemed or construed to be an approval or endorsement by the AIA of any material of construction or any method or manner of handling, using, distributing, or dealing in any material or product.
AIA continuing education credit has been reviewed and approved by AIA CES. Learners must complete the entire learning program to receive continuing education credit. AIA continuing education Learning Units earned upon completion of this course will be reported to AIA CES for AIA members. Certificates of Completion for both AIA members and non-AIA members are available upon request.
During this program, photography, audio, and video recording may occur. By attending this program, you consent to interview(s), photography, audio recording, video recording and its/their release, publication, exhibition, or reproduction to be used for news, web casts, promotional purposes, telecasts, advertising, inclusion on websites, social media, or any other purpose by AIA Cincinnati and its affiliates and representatives. Images, photos and/or videos may be used to promote similar AIA Cincinnati in the future, highlight the program, and exhibit the capabilities of AIA Cincinnati.